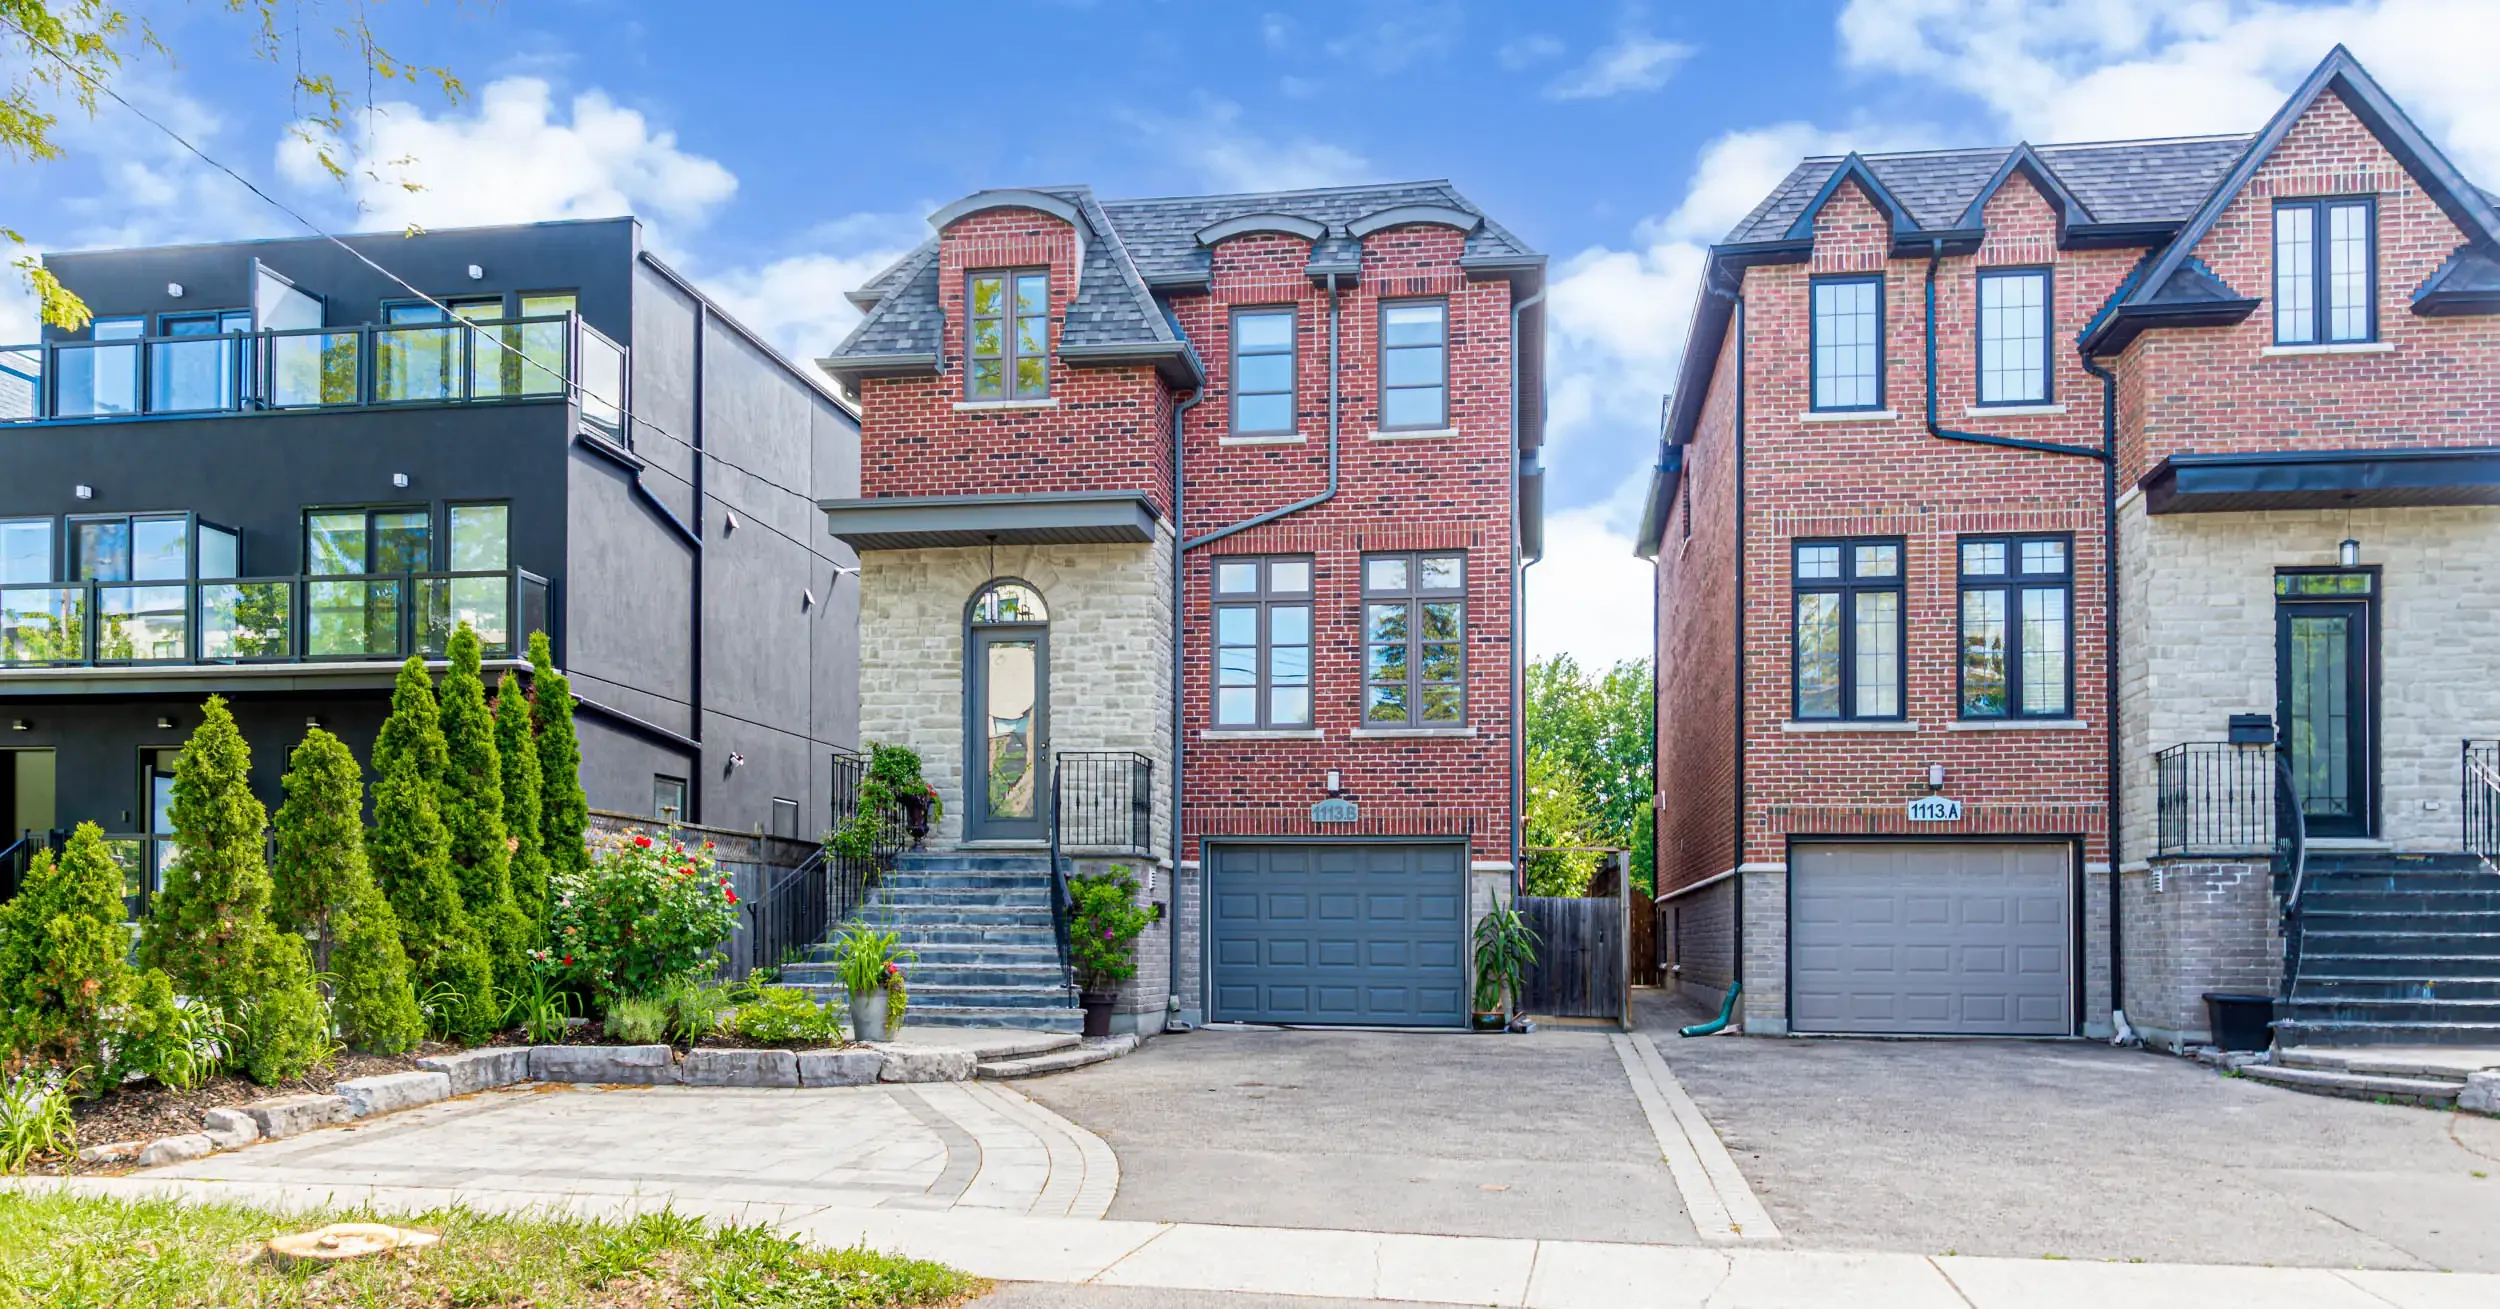
A 2009 custom-built four-bedroom backing onto Fairfield Park, with studio apartment
4 Bedrooms | 5 Bathrooms | ~2,600 Sq Ft | Studio Apartment - Income Potential | $1,788,000
Nearly 2,600 square feet above grade, four bedrooms, five bathrooms and a fully finished lower level, all built in 2009 and set on a 132-foot lot that ends at Fairfield Park. At this price in central Etobicoke the usual choice is a renovated bungalow on a side street or a townhouse with a monthly fee. This is a detached house with the space of a much larger budget, a permitted legal apartment already in place, and an 11-minute walk to Islington station.
The main floor is bright and open, with high ceilings, oversized windows and hardwood floors. The kitchen is centred on a quartz island with seating, and the family room, with its gas fireplace, opens through two sets of double doors onto a raised deck that looks over the yard to the park. Upstairs, three skylights light the hallway, the laundry room and the jack-and-jill bath, and the primary bedroom overlooks the park with two walk-in closets and a five-piece ensuite with a steam shower and jetted soaker tub. Close the doors and the house is notably quiet inside.
The lower level is a permitted legal studio apartment with its own entrance and rear walk-up, a full kitchen, a four-piece bath and its own laundry. It was rented at $1,600 a month until August and is vacant now, so the next owner can keep the income, house extended family, or remove one door and a short wall and have a rec room and the whole house back. There is direct access to the built-in garage from the lower level, four-car parking between the garage and the private drive, and tankless hot water. Book a private tour.
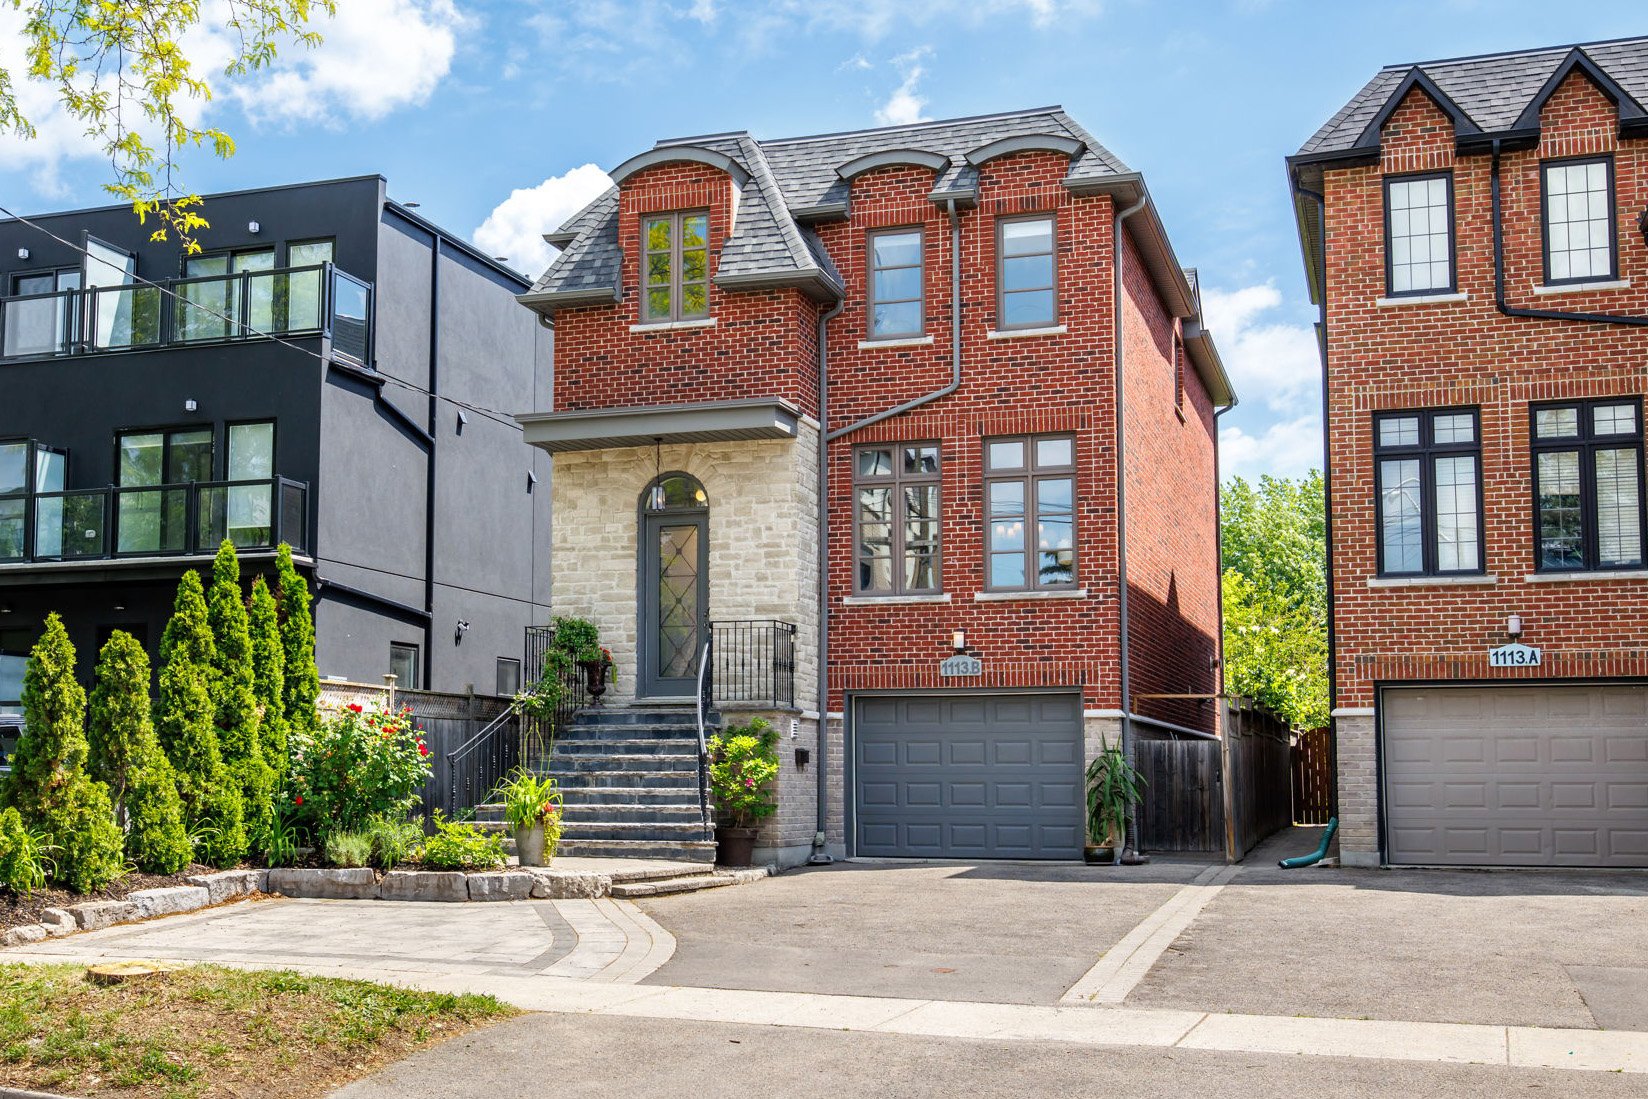
Custom built in 2009, brick and stone
Nearly 2,600 square feet above grade on a 132-foot lot, with a built-in garage, room for three more cars on the drive, and an 11-minute walk to Islington station.
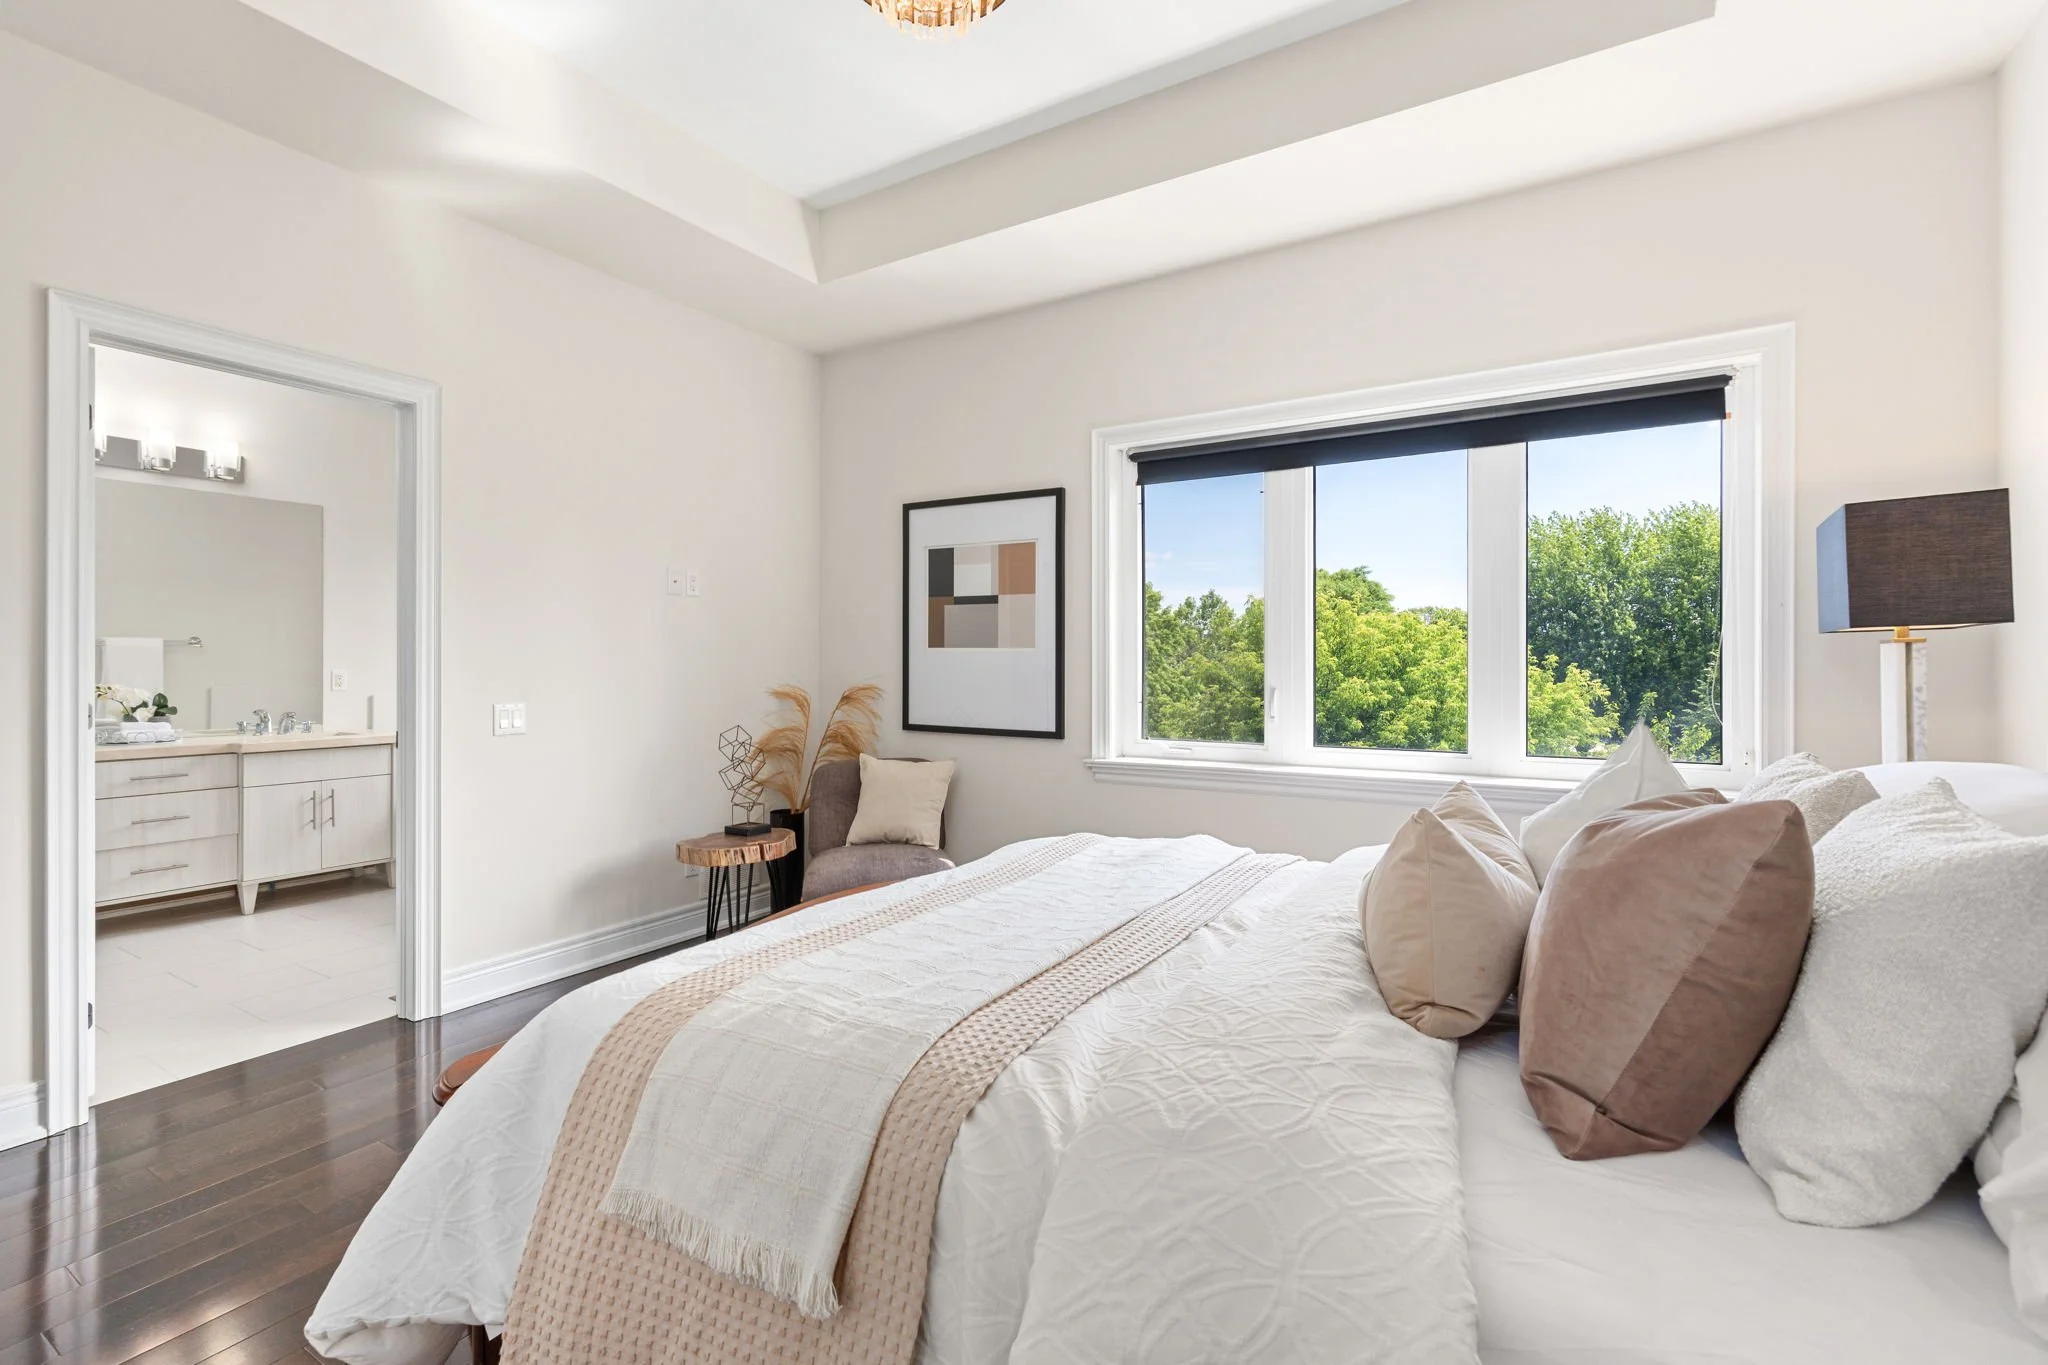
The primary bedroom overlooks the park
Two walk-in closets, a tray ceiling and a five-piece ensuite with steam shower and jetted tub.
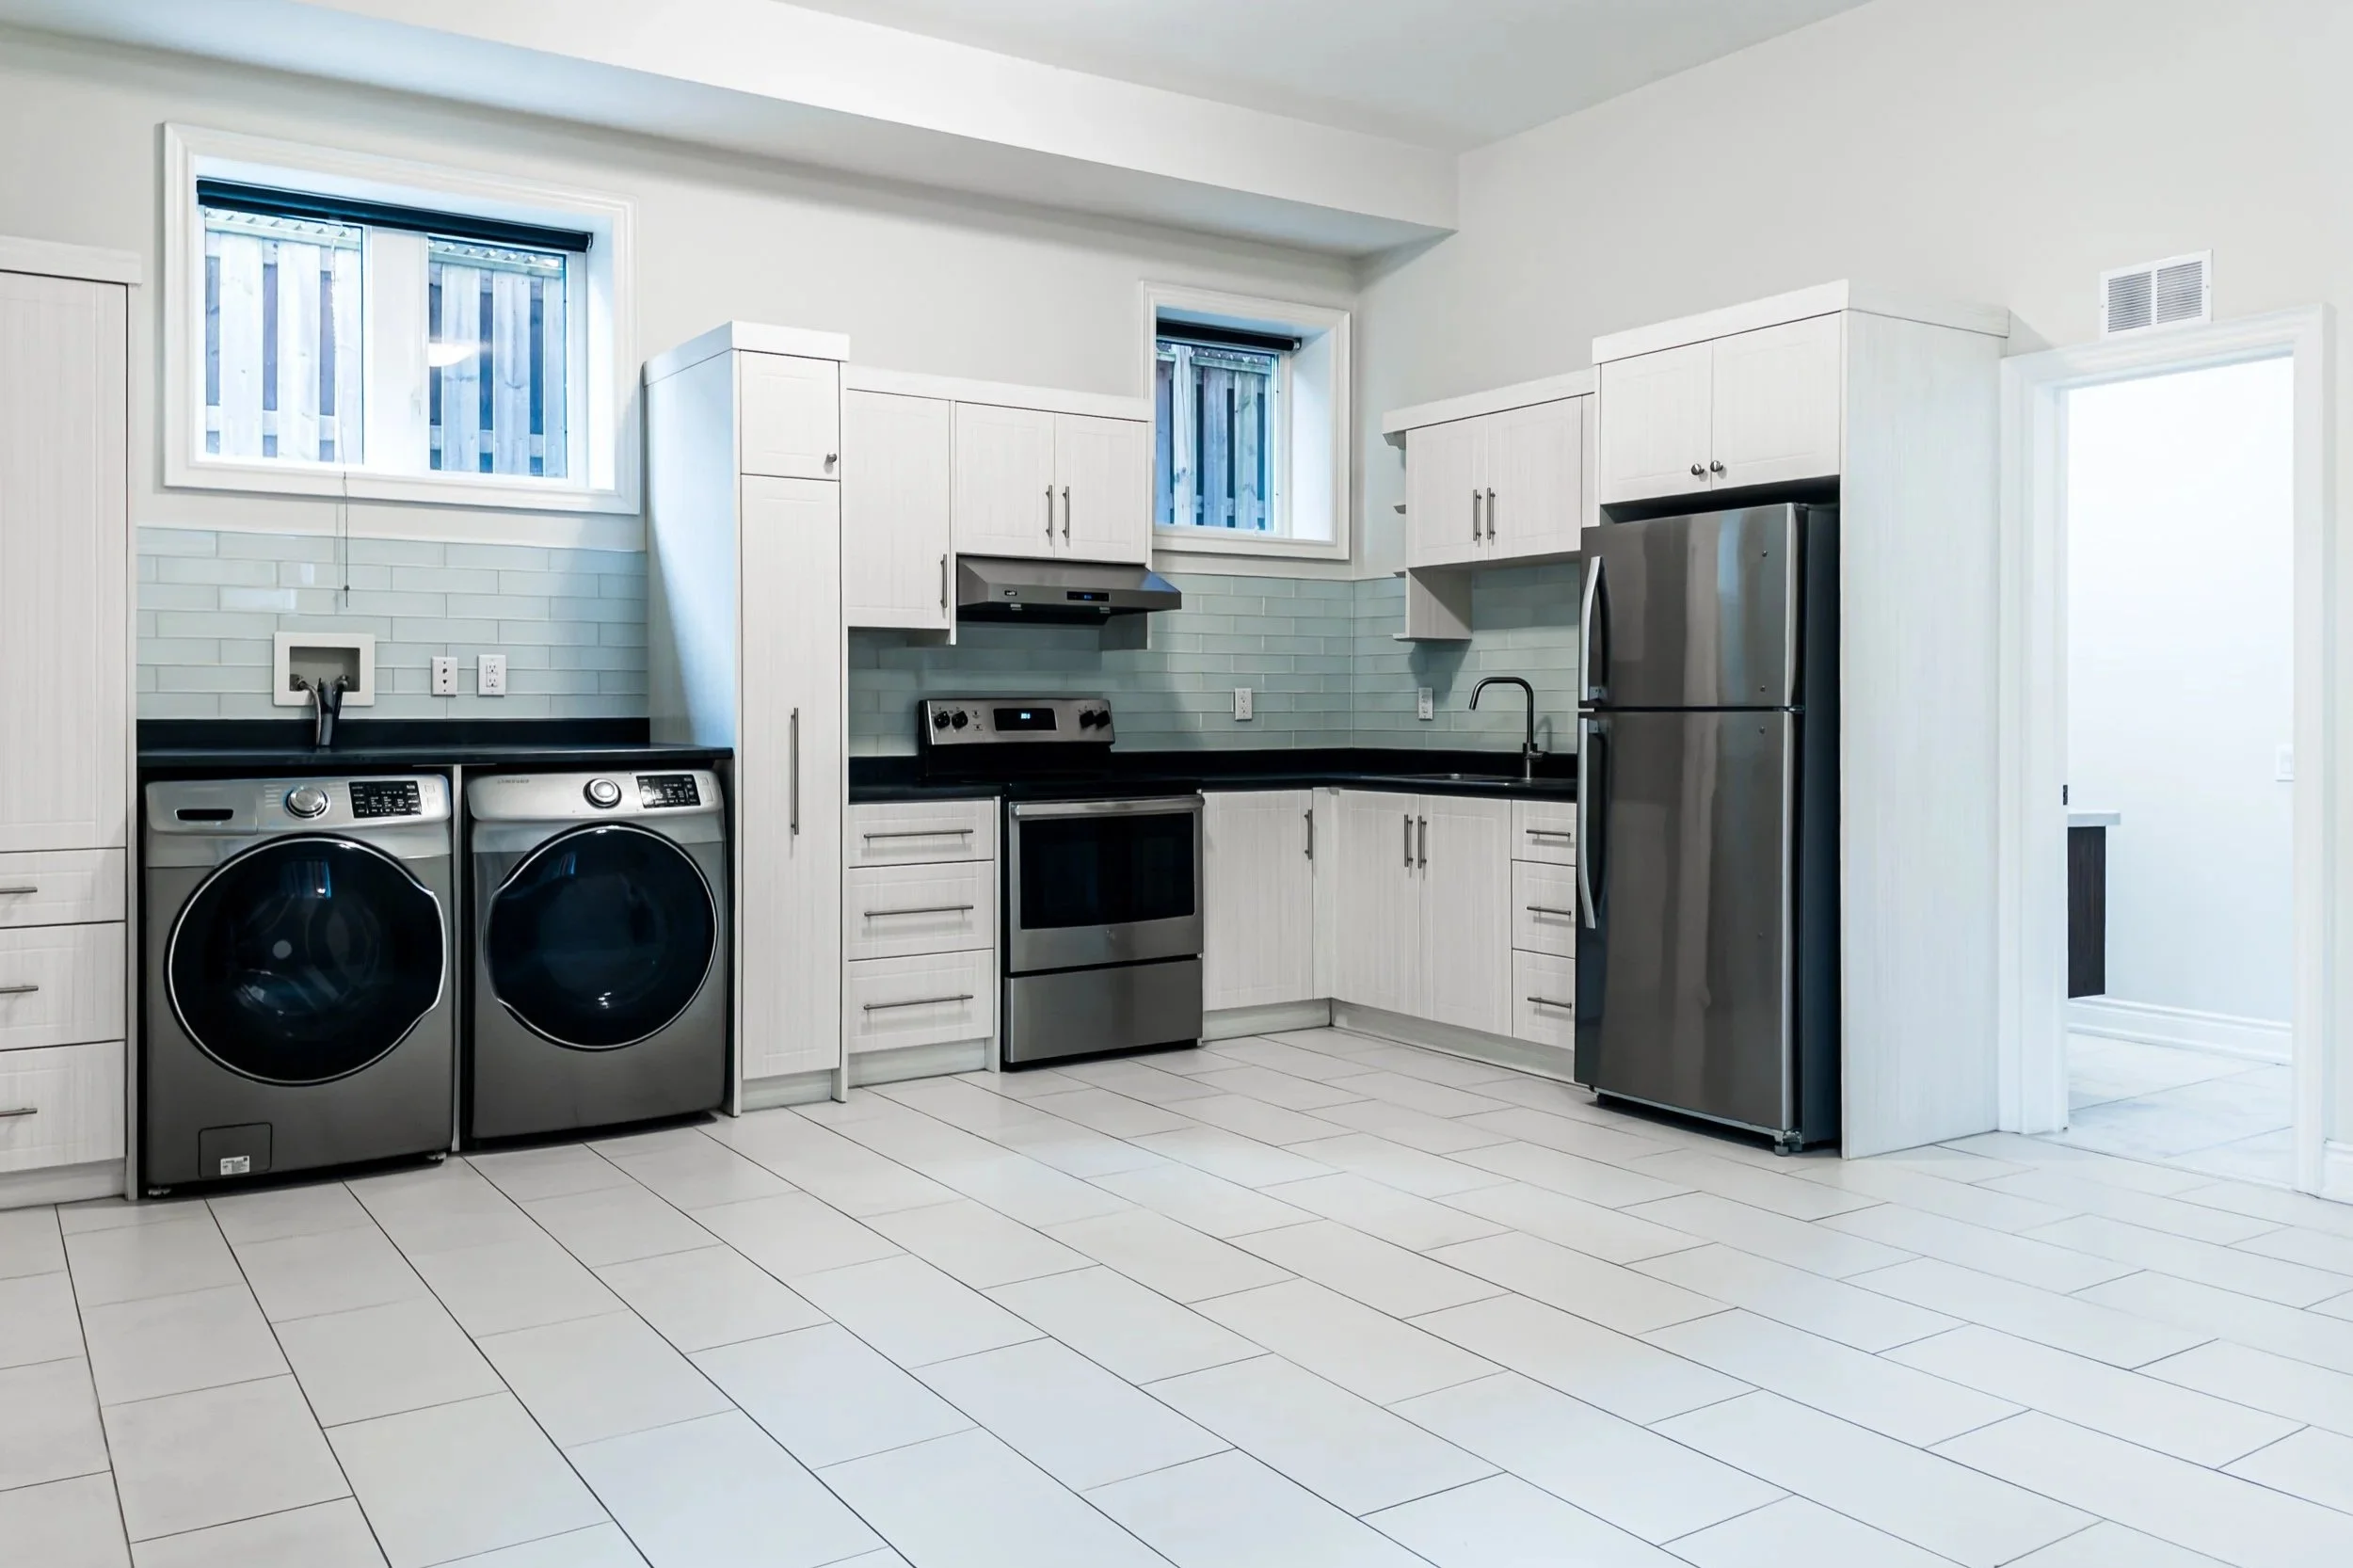
A legal studio apartment with its own entrance
Permitted, vacant, and previously rented at $1,600 a month, with a full kitchen, four-piece bath, its own laundry and a walk-up to the yard. One door and a short wall turn it back into a rec room.